Leave a Message

Thank you for your message. I will be in touch with you shortly.

6324 Zephyr Peak Court
VIEW PHOTOS
Courtesy of TMI Realty Mona G. Riekki Listing Contact: 702-568-7778 
$889,990

6324 Zephyr Peak Court

4 Beds 4 Baths 2,668 Sq.Ft. 10,019 Sq.Ft.

Description

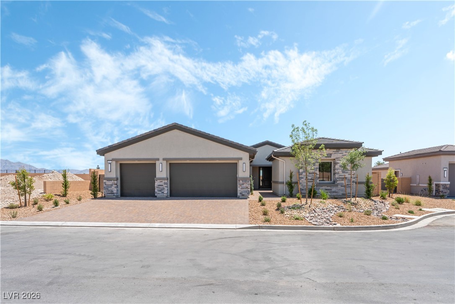
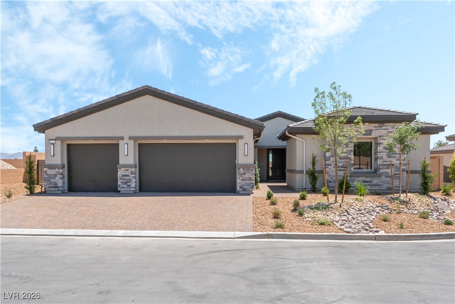
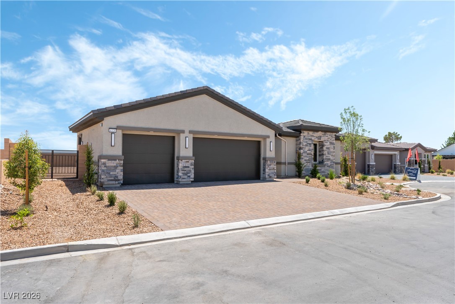
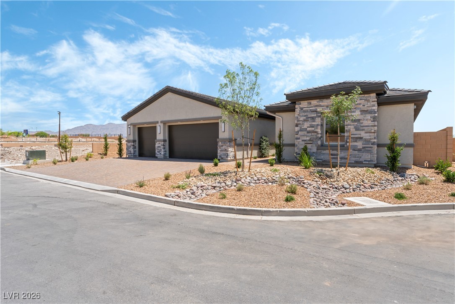
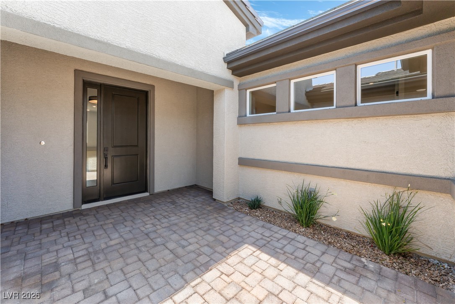
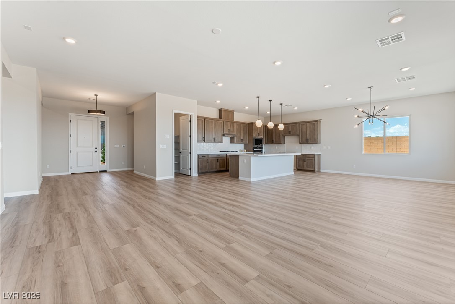
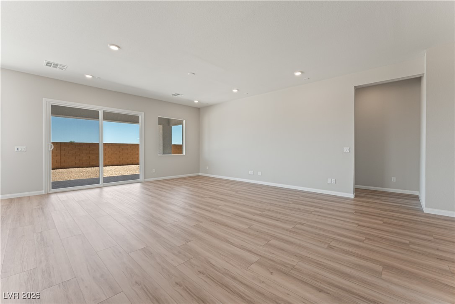
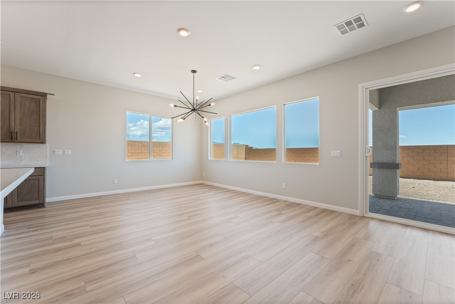
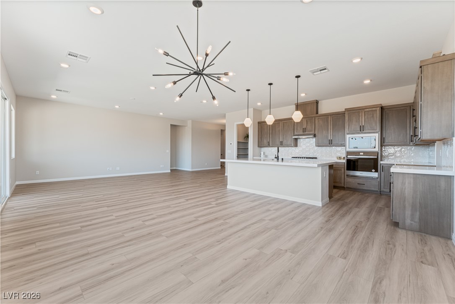
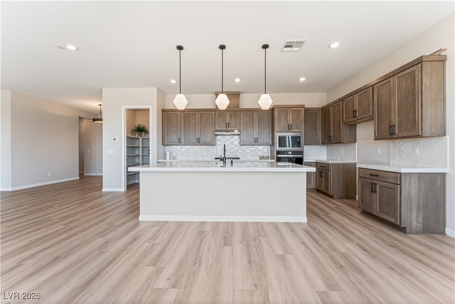
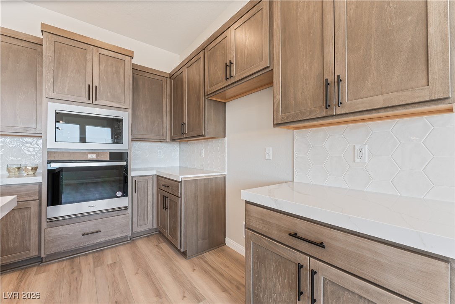
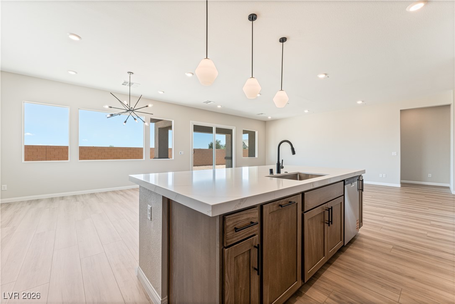
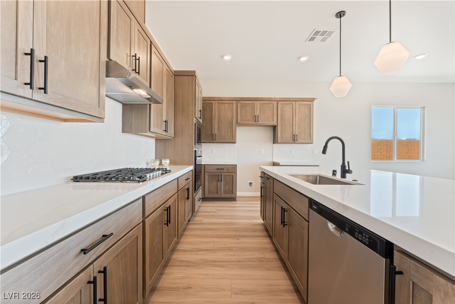
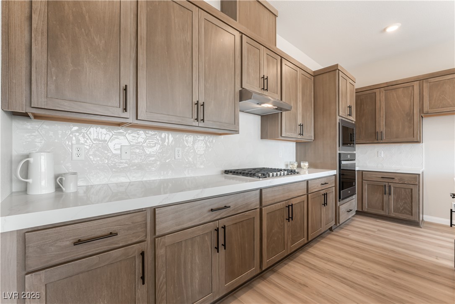
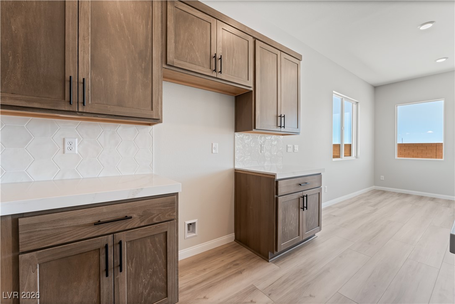
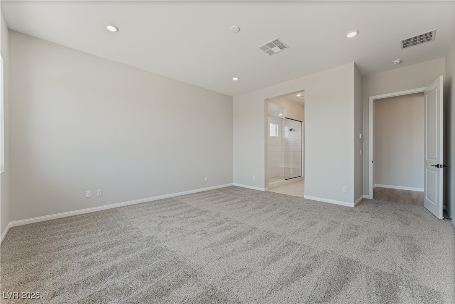
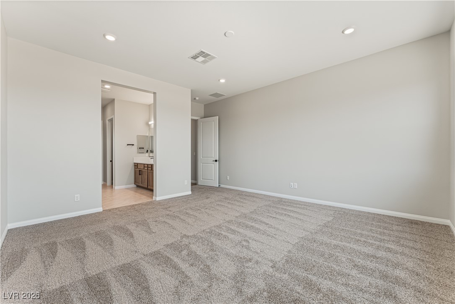
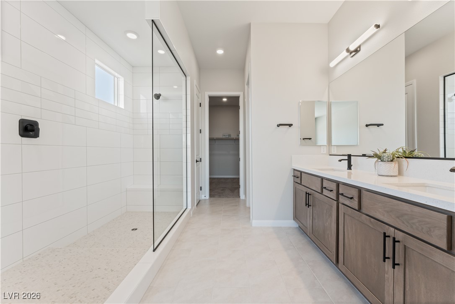
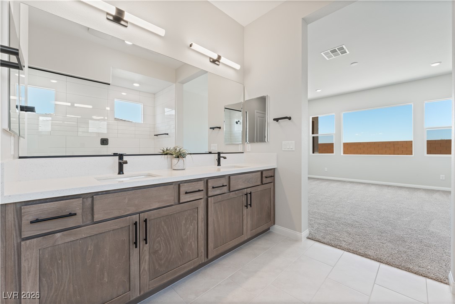
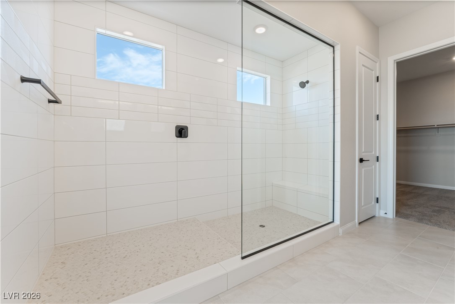
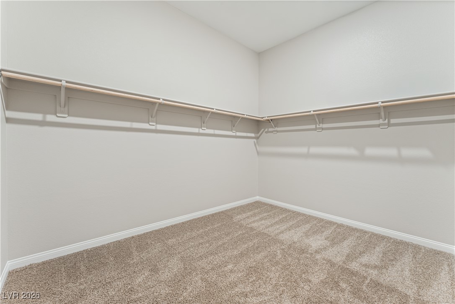
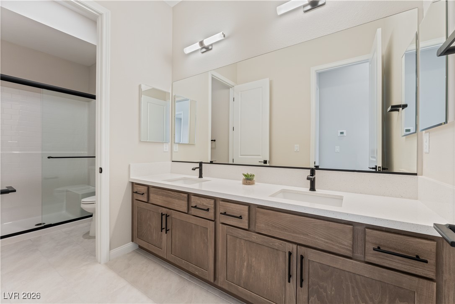
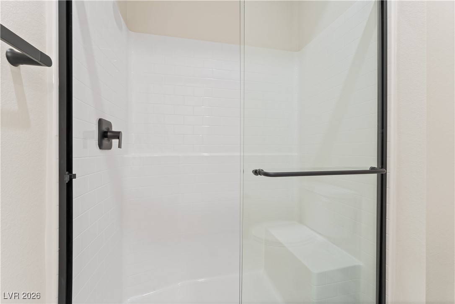
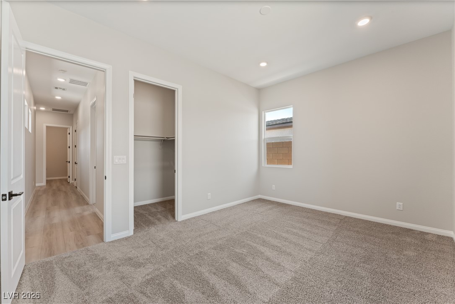
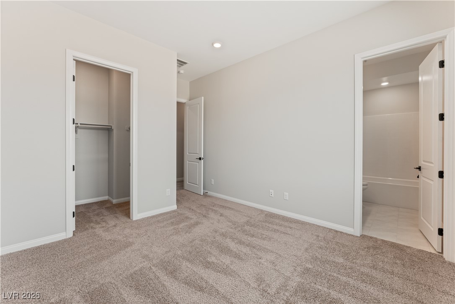
IMMEDIATE MOVE-IN & PRICE REDUCED by Pinnacle Homes. This amazing single story floor plan is 2,668 sq ft w/ 4 beds plus 4 bathrooms. Open floorplan of kitchen, dining, and great room! Enjoy the view under your private covered patio! Primary Suite with extended shower, double sinks, and large closet. Plus, all secondary bedrooms have walk in closets! BIG PRICE REDUCTION!

Share Property

Location

6324 Zephyr Peak Court, Las Vegas, NV 89149

Status

Sold
Jonathan A. Wells

Jonathan A. Wells

TITLE

REALTOR®

LICENSE

S.0167589

Property Amenities

Interior
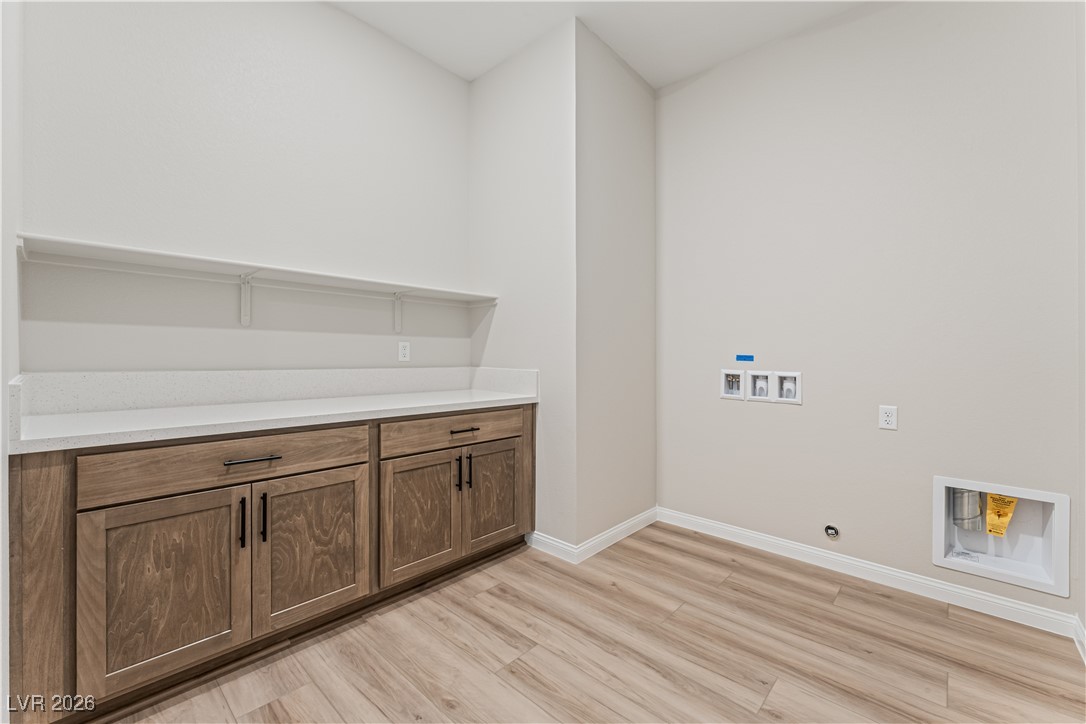
Laundry room Gas Dryer Hookup, Main Level, Laundry Room
Appliances Built-In Electric Oven, Dishwasher, Gas Cooktop, Disposal, Microwave, Water Heater
Flooring Carpet, Tile
Total Bedrooms: 4
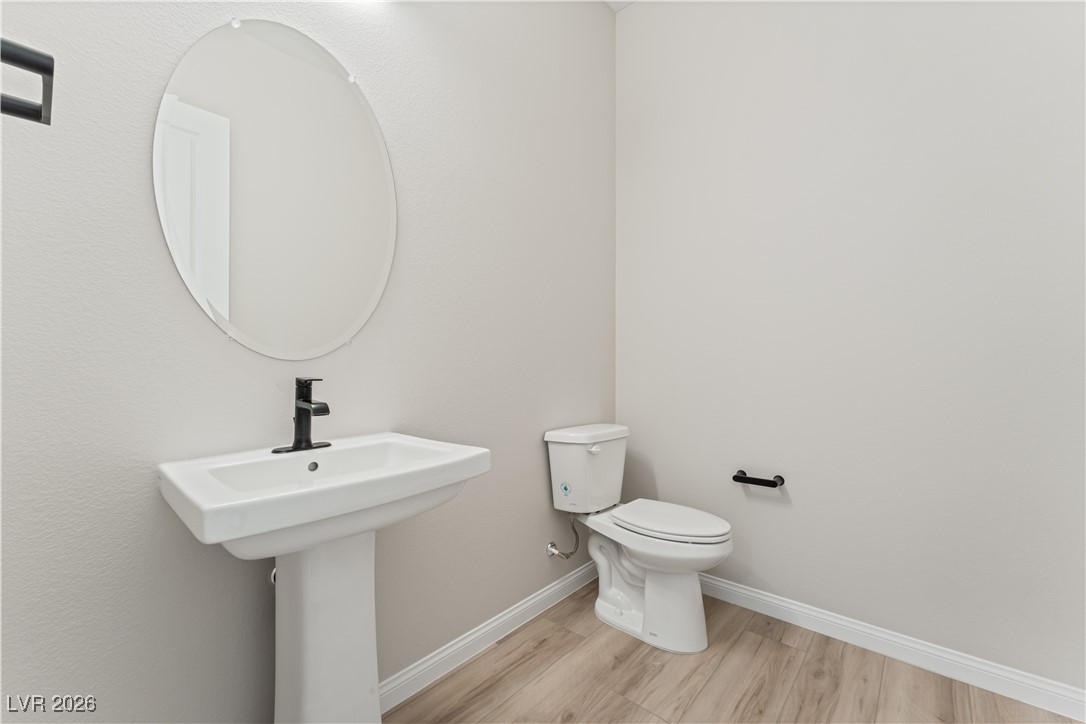
Half Bathrooms: 1
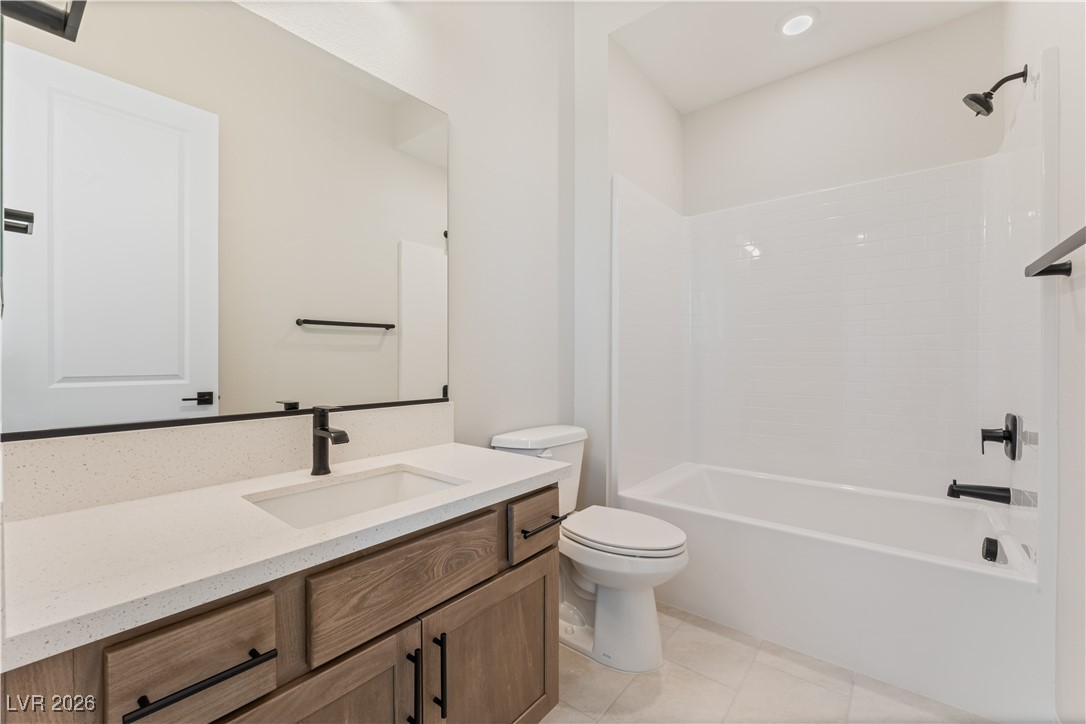
Three-Quarter Bathrooms: 1
Full Bathrooms: 2
Other Interior Features Bedroom on Main Level, Primary Downstairs, None, Programmable Thermostat
Area & Lot
Total area 2,668 Sq.Ft.
Lot Area 10,019 Sq.Ft.
Living area 2,668 Sq.Ft.
MLS® ID 2746916
Year Built 2025
High School Centennial
Middle School Escobedo Edmundo
Elementary School Darnell, Marshall C,Darnell, Marshall C
View Description None
Architecture Styles One Story
Type Residential
Status Sold
Exterior
Stories 1
Air conditioning Central Air, Electric, 2 Units
Heat type Central, Gas
Water Source Public
Garage Space 3.0
Sewer Public Sewer
Other Exterior Features Patio, Private Yard
Parking Attached, Finished Garage, Garage, Garage Door Opener, Inside Entrance, Private, RV Potential
Lot Features 1/4 to 1 Acre Lot, Desert Landscaping, Landscaped
Roof Tile
Utilities Underground Utilities
Finance
Sales Price $889,990
HOA Fees $160 monthly
Real Estate Tax $9,000 yearly

360 Virtual Tour

Take a tour of this property

Las Vegas

Work With an Expert in Your Area

I believe successful real estate decisions come from experience, preparation, and clear communication. With over 18 years in the Las Vegas market, I guide my clients through each step of the process with confidence and transparency. Whether you’re buying, selling, or investing, my focus is always on protecting your interests, negotiating strategically, and helping you make informed decisions that align with your goals.